

501 Newtown RoadLittleton, MA 01460
Mortgage Calculator
Monthly Payment (Est.)
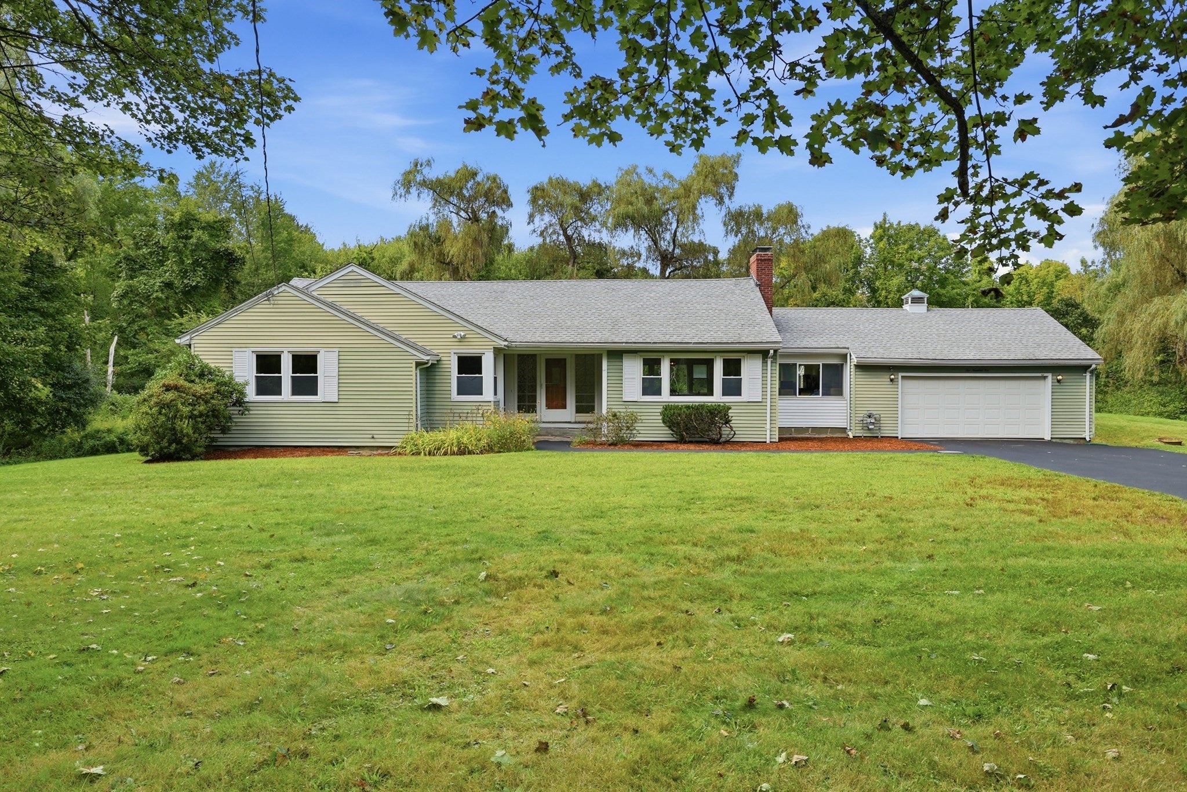
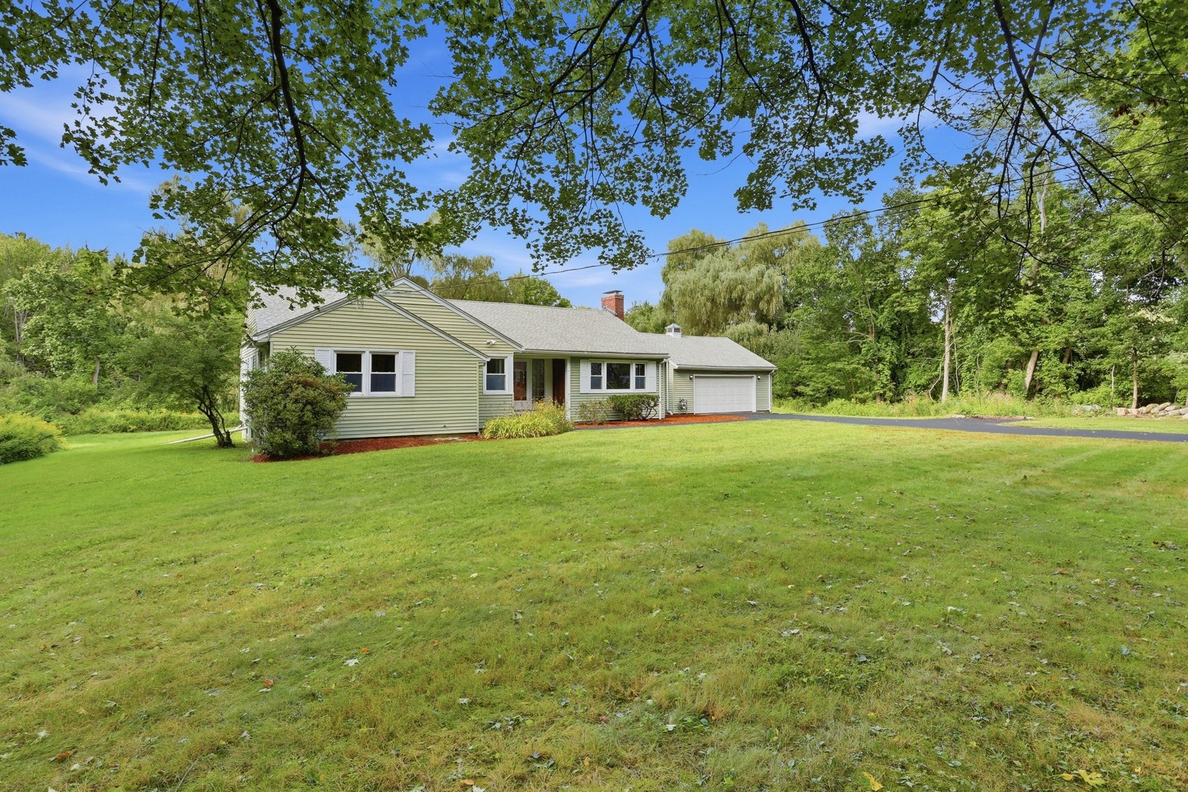
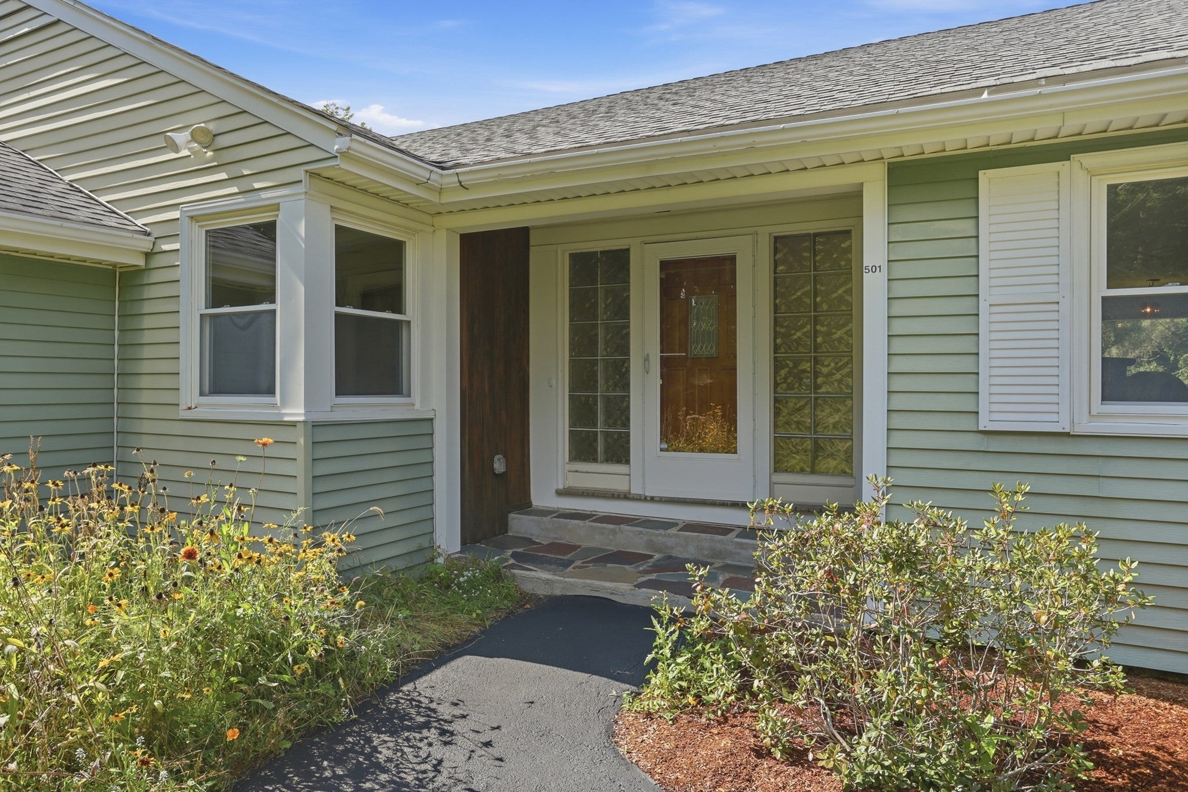
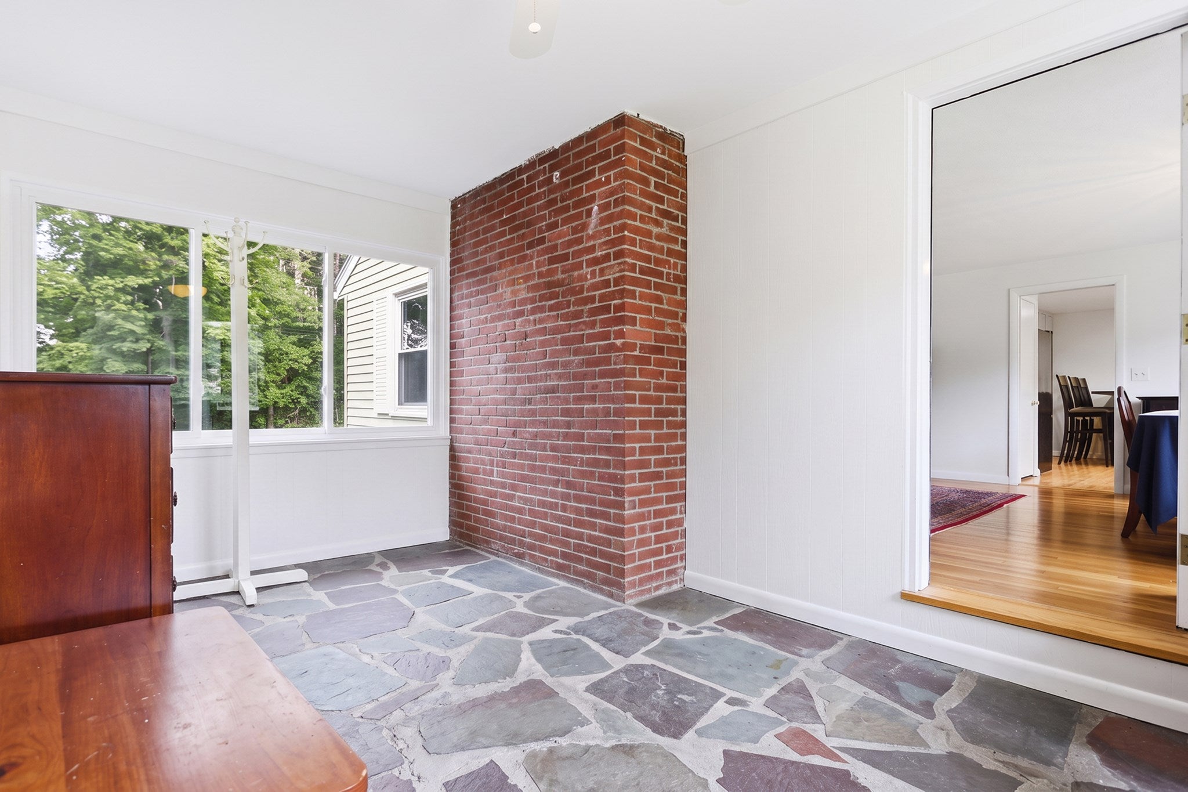
Enter an interest rate to see your estimated monthly payment.Welcome to this beautifully appointed and generously sized ranch, offering effortless one level living on nearly an acre in highly desirable Littleton. Thoughtfully maintained and filled with natural light, this 3 bedroom, 2 full-bath home blends timeless charm with everyday comfort.The remodeled kitchen with an island provides a stylish centerpiece for the home, while the distinctive back to back living and dining rooms create an exceptional flow for both entertaining and relaxed living. Expansive picture windows at each end bring the outdoors in, while the wood burning fireplace adds warmth and character to the inviting living room. Beautiful hardwood floors enhance the main living spaces, and a convenient mudroom/breezeway seamlessly connects the home to the oversized 2-car garage.Set on a private, spacious lot, this property offers room to enjoy the outdoors while being ideally positioned for convenience. Close to major routes, shopping, commuter rail, conservation trails, and Long Lake, with the added benefits of Littleton’s highly regarded schools, vibrant parks and recreation programs, and outstanding community services. A rare combination of space, style, location, and easy single-level living.
| a week ago | Listing updated with changes from the MLS® | |
| 3 weeks ago | Listing first seen on site |

The property listing data and information, or the Images, set forth herein were provided to MLS Property Information Network, Inc. from third party sources, including sellers, lessors, landlords, and public records, and were compiled by MLS Property Information Network, Inc. The property listing data and information, and the Images, are for the personal, non-commercial use of consumers having a good faith interest in purchasing, leasing or renting listed properties of the type displayed to them and may not be used for any purpose other than to identify prospective properties which such consumers may have a good faith interest in purchasing, leasing or renting. MLS Property Information Network, Inc. and its subscribers disclaim any and all representations and warranties as to the accuracy of the property listing data and information, or as to the accuracy of any of the Images, set forth herein.
Last checked 2026-10-05 09:09 AM UTC